
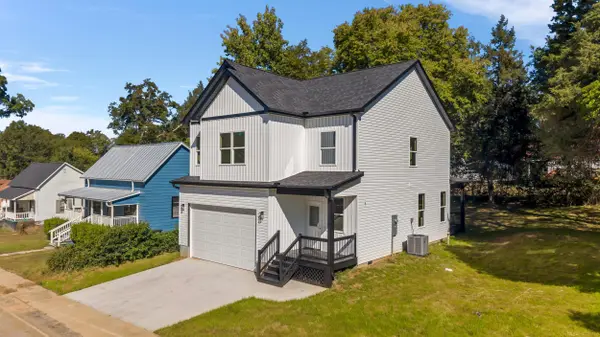
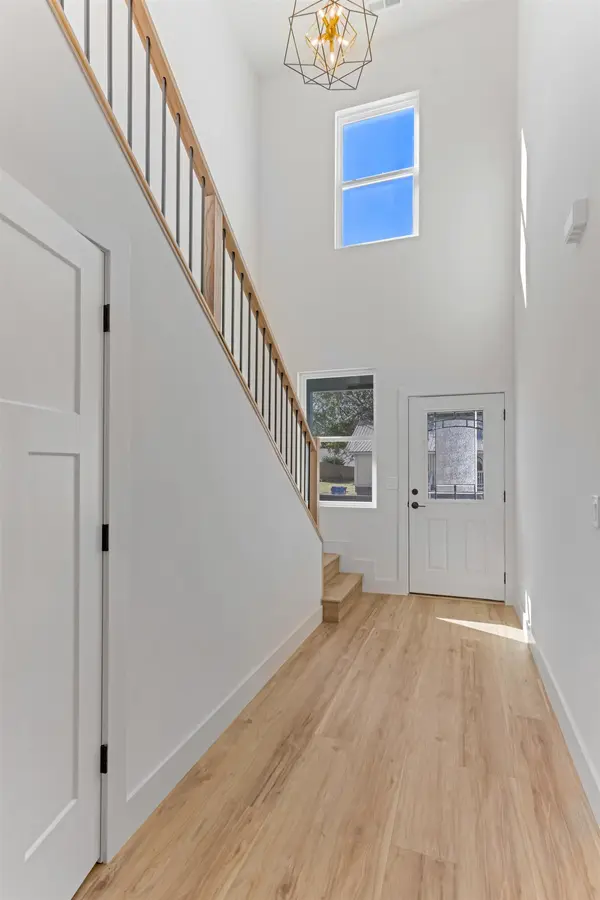
243 Poole ST, Woodruf, SC 29388
REQUEST A TOUR If you would like to see this home without being there in person, select the "Virtual Tour" option and your agent will contact you to discuss available opportunities.
In-PersonVirtual Tour
$ 360,000
Est. payment | /mo

3 Beds

2.5 Baths

1,747 SqFt


Save
$ 360,000
Est. payment | /mo
Save

3 Beds

2.5 Baths

1,747 SqFt

Key Details

Property Type Single Family Home

Sub Type Single Family Residence

Listing Status Active

Purchase Type For Sale

Approx. Sqft 1600-1799

Square Footage 1,747 sqft

Price per Sqft $206

MLS Listing ID SPN343112

Style Contemporary,Traditional

Bedrooms 3

Full Baths 2

Half Baths 1

HOA Y/N No

Year Built 2026

Annual Tax Amount $675

Tax Year 2025

Lot Size 8,276 Sqft

Acres 0.19

Property Sub-Type Single Family Residence

Property Description

Welcome to this stunning NO HOA new construction home featuring modern finishes, quality craftsmanship, and a thoughtfully designed open floor plan! Step inside to discover a bright and spacious living area filled with natural light, beautiful flooring, and stylish details throughout. The gorgeous kitchen features elegant countertops, modern cabinetry, stainless steel appliances, a center island, and contemporary fixtures. The spacious primary suite offers a beautifully designed bathroom with a double vanity. Additional bedrooms provide comfort and flexibility for a variety of needs. Enjoy the convenience of a two-car garage, a charming covered front porch, and a covered back porch overlooking the backyard, perfect for relaxing or entertaining. This beautiful home combines modern style, functionality, and the benefits of brand-new construction. Move-in ready and waiting for its first owners! Schedule your private showing today!

Location

State SC

County Spartanburg

Interior

Interior Features Ceilings-Some 9 Ft +, Walk-In Closet(s), Soaking Tub, Ceiling - Smooth, Ceramic Countertops, Solid Surface Counters, Open Floorplan, Walk-In Pantry

Heating See Remarks

Cooling Central Air

Flooring Luxury Vinyl

Fireplace N

Appliance Dishwasher, Cooktop, Electric Cooktop, Electric Oven, Range Hood

Laundry 2nd Floor, Walk-In

Exterior

Parking Features Attached, Garage, 2 Car Attached

Garage Spaces 2.0

Community Features None

Roof Type Composition

Building

Building Age New/Never Occupied

Lot Description Level

Story Two

Sewer Public Sewer

Water Public

Structure Type Vinyl Siding

Schools

Elementary Schools 4-Woodruff P

Middle Schools 4-Woodruff J

High Schools 4-Woodruff High

School District 4 Sptbg Co

Others

HOA Fee Include None

Listed by Reznik Real Estate LLC

NEARBY SCHOOL & BUSINESS

GET MORE INFORMATION

Name
Phone*
Message