
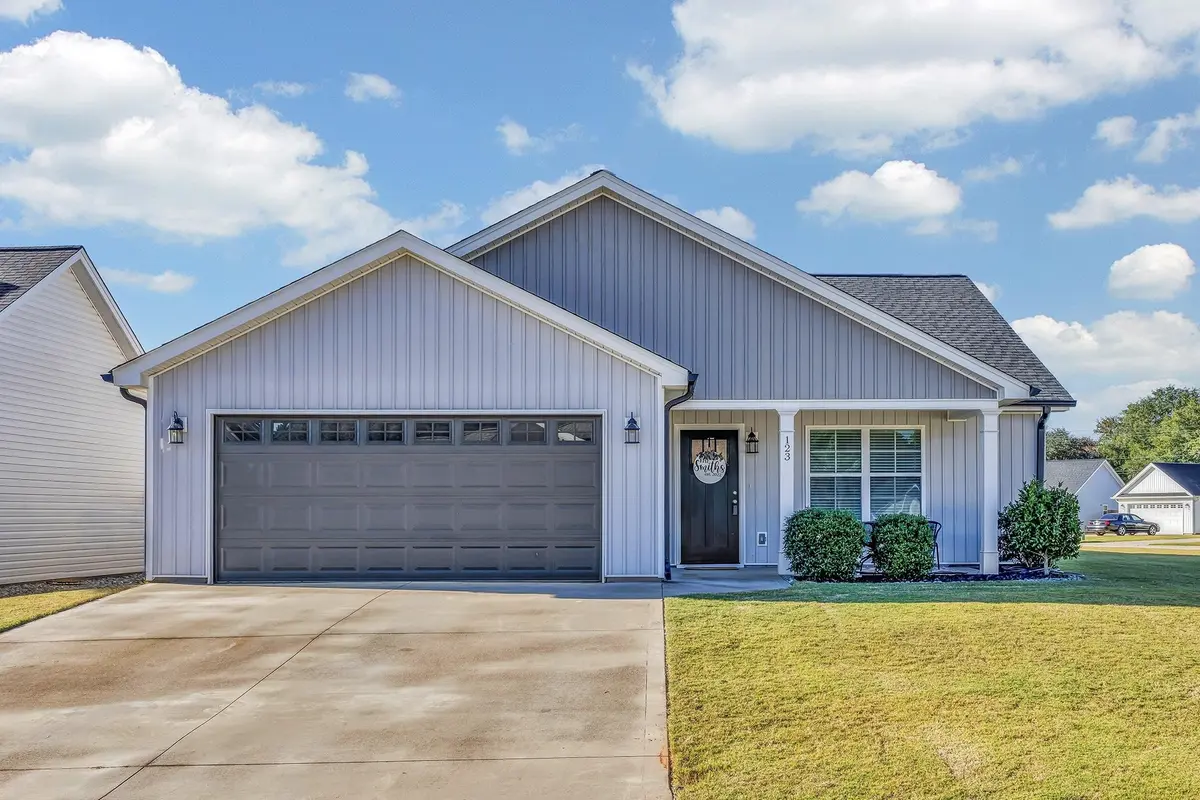
123 Lily WAY, Lyman, SC 29365
REQUEST A TOUR If you would like to see this home without being there in person, select the "Virtual Tour" option and your agent will contact you to discuss available opportunities.
In-PersonVirtual Tour
$ 298,500
Est. payment | /mo

3 Beds

2 Baths

1,371 SqFt


Save
$ 298,500
Est. payment | /mo
Save

3 Beds

2 Baths

1,371 SqFt

Key Details

Property Type Single Family Home

Sub Type Single Family Residence

Listing Status Active

Purchase Type For Sale

Approx. Sqft 1200-1399

Square Footage 1,371 sqft

Price per Sqft $217

Subdivision Natalie Rae

MLS Listing ID SPN343056

Style Ranch

Bedrooms 3

Full Baths 2

HOA Y/N Yes

Year Built 2022

Annual Tax Amount $1,809

Tax Year 2025

Lot Size 8,712 Sqft

Acres 0.2

Lot Dimensions 50x118x74x93x36

Property Sub-Type Single Family Residence

Property Description

CHARMING CRAFTSMAN-STYLE HOME IN THE NATALIE RAE COMMUNITY! 123 Lily Way is a beautifully maintained 2022-built, one-level home featuring 3 bedrooms, 2 full bathrooms, and an attractive corner-lot setting. The inviting family room showcases a tray ceiling, while the spacious kitchen offers granite countertops, a breakfast bar, ample cabinetry, and a separate dining area. Luxury vinyl plank flooring extends through the main living areas, and the primary bedroom includes a tray ceiling. Enjoy outdoor living on the covered rear patio overlooking a fully fenced backyard, plus a storage building for lawn equipment and essentials. A covered front porch enhances the home's Craftsman charm and curb appeal. Conveniently located between Spartanburg and Greenville, with easy access to shopping, dining, and major highways, this home offers comfortable one-level living in a desirable location.

Location

State SC

County Spartanburg

Rooms

Basement None

Primary Bedroom Level 3

Main Level Bedrooms 3

Interior

Interior Features Ceiling Fan(s), Tray Ceiling(s), Fireplace, Solid Surface Counters

Heating Heat Pump

Cooling Heat Pump

Flooring Carpet, See Remarks

Fireplaces Number 1

Fireplace Y

Appliance Dishwasher, Disposal, Free-Standing Range

Laundry 1st Floor, Laundry Closet, Electric Dryer Hookup, Washer Hookup

Exterior

Exterior Feature Aluminum/Vinyl Trim, Windows - Tilt

Parking Features Attached, 2 Car Attached, Garage Door Opener, Driveway, Garage

Garage Spaces 2.0

Pool Windows - Tilt

Community Features Street Lights

Roof Type Architectural

Building

Building Age 1-5

Lot Description Level, Sloped

Story One

Sewer Public Sewer

Water Public

Structure Type Vinyl Siding

Schools

Elementary Schools 5-Lyman Elem

Middle Schools 5-Dr Hill Middle

High Schools 5-Byrnes High

School District 5 Sptbg Co

Others

HOA Fee Include Street Lights

Listed by Coldwell Banker Caine Real Est

NEARBY SCHOOL & BUSINESS

GET MORE INFORMATION

Name
Phone*
Message