
1935 Old Grove RD, Piedmont, SC 29673
REQUEST A TOUR If you would like to see this home without being there in person, select the "Virtual Tour" option and your agent will contact you to discuss available opportunities.
In-PersonVirtual Tour
$ 295,000
Est. payment | /mo

3 Beds

2 Baths

1,449 SqFt


$ 295,000
Est. payment | /mo

3 Beds

2 Baths

1,449 SqFt

Key Details

Property Type Single Family Home

Sub Type Single Family Residence

Listing Status Active

Purchase Type For Sale

Approx. Sqft 1400-1599

Square Footage 1,449 sqft

Price per Sqft $203

MLS Listing ID SPN343013

Style Country

Bedrooms 3

Full Baths 2

HOA Y/N No

Year Built 1965

Annual Tax Amount $1,519

Tax Year 2025

Lot Size 0.590 Acres

Acres 0.59

Property Sub-Type Single Family Residence

Property Description

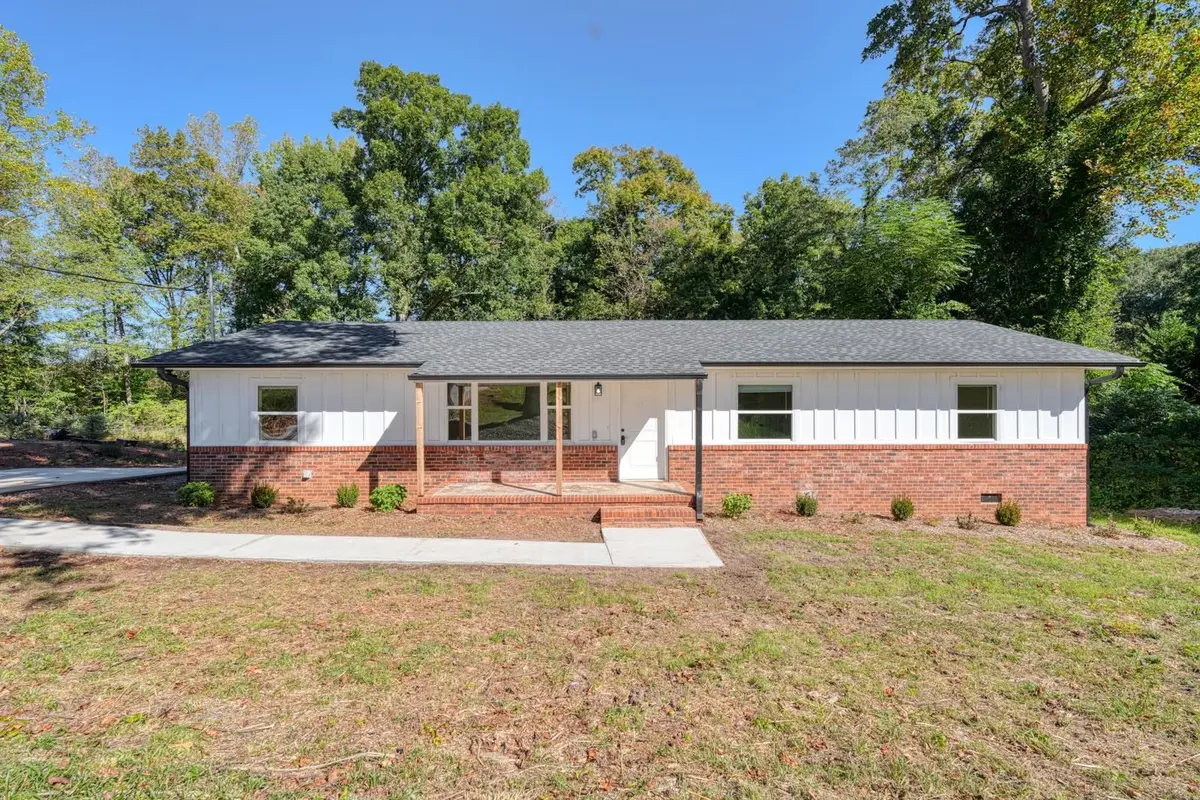
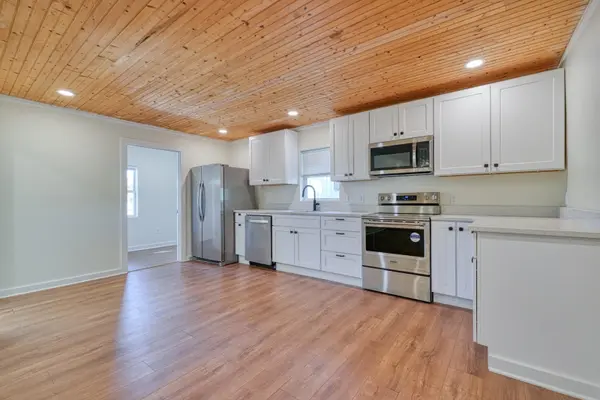
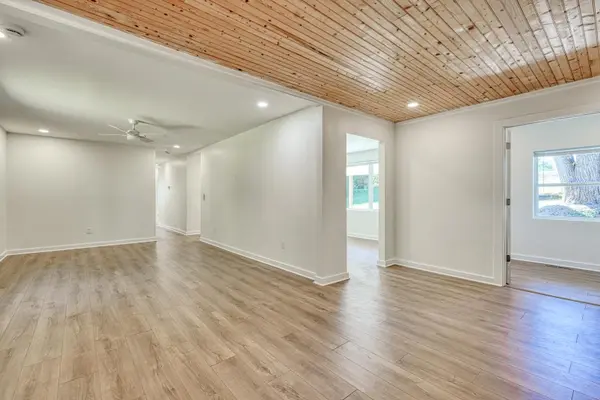
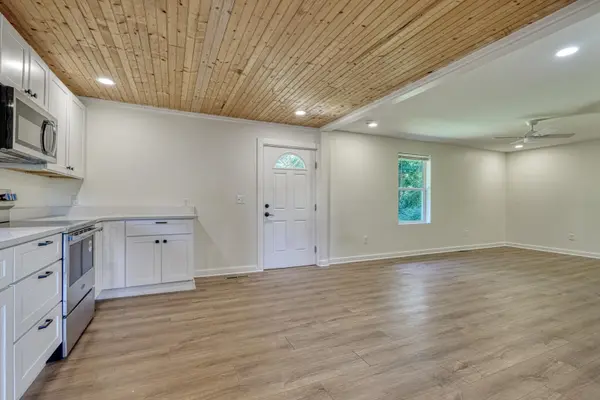
ASK ME ABOUT BUYER INCENTIVES! Welcome home to this beautifully remodeled 3 bed, 2 bath home on .59 acre lot in Piedmont with no HOA! It's truly move-in ready, with nearly every major update already done: new roof, HVAC, windows, flooring, and fresh paint throughout. There's no carpet anywhere. The stunning updated kitchen has new cabinets, beautiful countertops, new appliances, and a window overlooking the spacious backyard. A tongue-and-groove ceiling adds warmth and character. The kitchen opens to the inviting living room, and a separate dining area gives you room to gather. Step out from the kitchen onto the back deck, made for hosting cookouts, entertaining friends, or relaxing while you take in the peaceful setting. Both bathrooms have been fully remodeled with stylish finishes. You get room to roam, modern updates, and country charm, all just minutes from Greenville, Anderson, and I-85. Homes like this don't last long, so schedule your showing today!

Location

State SC

County Greenville

Rooms

Basement None

Interior

Interior Features Ceiling Fan(s), Attic Stairs Pulldown, Ceiling - Smooth, Solid Surface Counters

Heating Heat Pump

Cooling Heat Pump

Flooring Ceramic Tile, Luxury Vinyl

Fireplace N

Appliance Dishwasher, Disposal, Refrigerator, Electric Oven, Microwave

Exterior

Exterior Feature Windows - Tilt

Pool Windows - Tilt

Community Features None

Roof Type Architectural

Building

Building Age 50+

Story One

Sewer Septic Tank

Water Public

Structure Type Hardboard Siding

Schools

Elementary Schools Other

Middle Schools 10-Hughes

High Schools 10-Southside

School District 8 (Outside Sptbg Co)

Others

Listed by Keller Williams Realty

NEARBY SCHOOL & BUSINESS

GET MORE INFORMATION

Name
Phone*
Message