
736 Stilmore DR, Duncan, SC 29334
REQUEST A TOUR If you would like to see this home without being there in person, select the "Virtual Tour" option and your agent will contact you to discuss available opportunities.
In-PersonVirtual Tour
$ 307,000
Est. payment | /mo

4 Beds

2.5 Baths

1,949 SqFt


Save
$ 307,000
Est. payment | /mo
Save

4 Beds

2.5 Baths

1,949 SqFt

Key Details

Property Type Single Family Home

Sub Type Single Family Residence

Listing Status Active

Purchase Type For Sale

Approx. Sqft 1800-1999

Square Footage 1,949 sqft

Price per Sqft $157

Subdivision Wilson Farms

MLS Listing ID SPN341345

Style Traditional

Bedrooms 4

Full Baths 2

Half Baths 1

HOA Fees $450/ann

HOA Y/N Yes

Year Built 2020

Annual Tax Amount $1,883

Tax Year 2025

Lot Size 8,276 Sqft

Acres 0.19

Lot Dimensions 126x67

Property Sub-Type Single Family Residence

Property Description

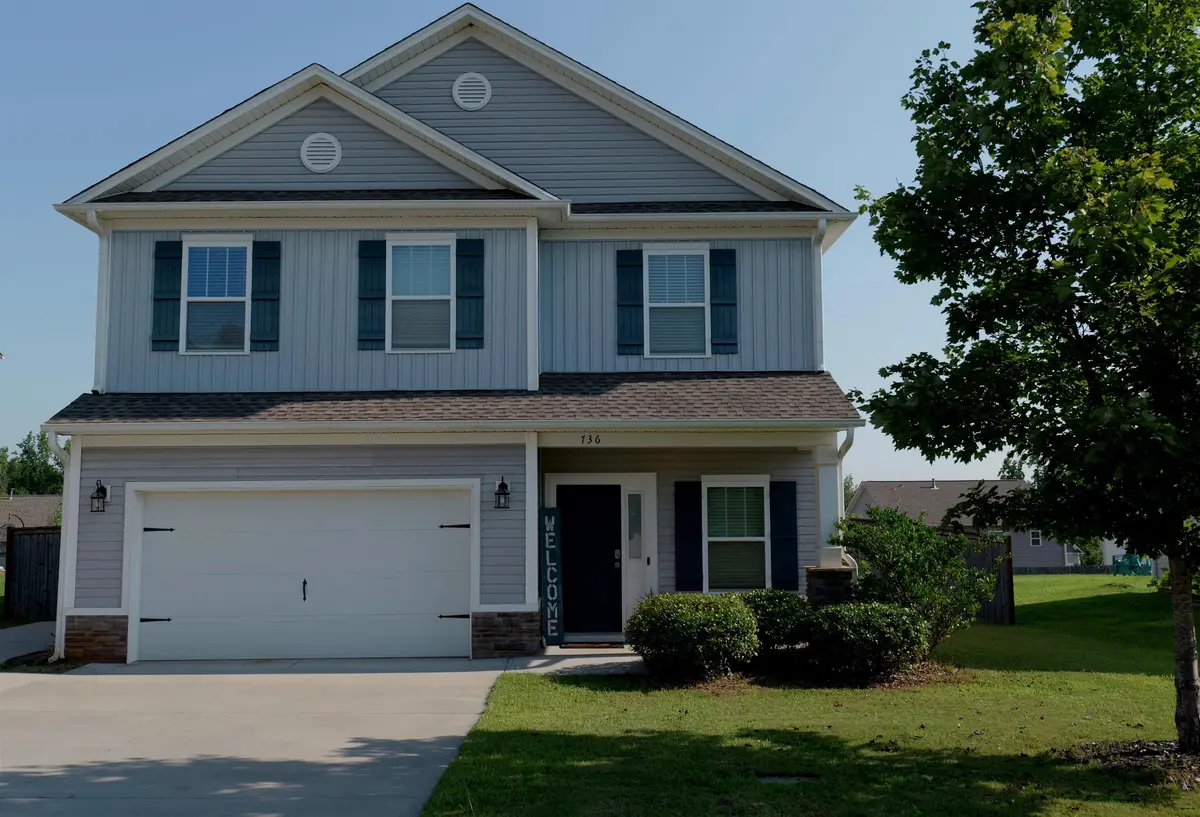
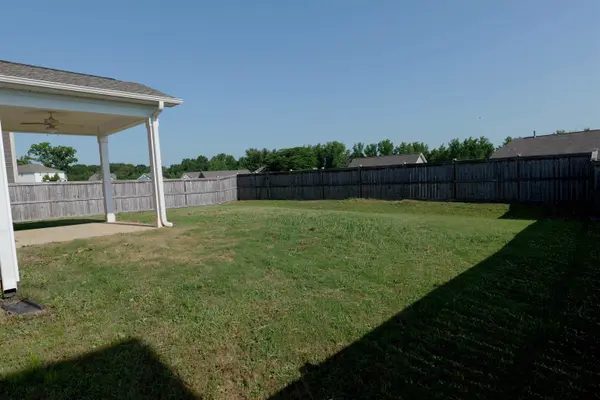
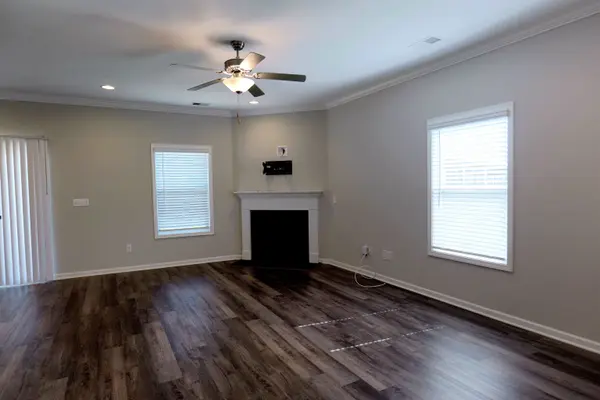
Assumable 5.5% mortgage or seller-paid 2-year rate buydown option available! Welcome to 736 Stilmore Drive in Duncan, SC. Located in the desirable Wilson Farms community between Greenville and Spartanburg, this move-in-ready 4-bedroom, 2.5-bathroom home offers 1,949 square feet of modern living space, thoughtful upgrades, and rare 9-vehicle total parking capacity. The main level features 9-foot ceilings and an open-concept kitchen and living room with a gas fireplace and built-in Bluetooth speakers. The kitchen is equipped with a gas range, microwave, dishwasher, and pantry. A main-floor half bath, coat closet, and laundry room—with a washer and dryer that convey—add everyday convenience. Upstairs, the primary suite offers a walk-in closet and private bath with double sinks, a garden tub, separate shower, and bidet, alongside three secondary bedrooms and a full bath. Equipped with a tankless gas water heater and security system, this home also shines outdoors with a 12x11 covered back porch, an attached 2-car garage, and an extended driveway fitting up to seven additional vehicles. Situated minutes from Hwy 290, I-85, GSP Airport, shopping, and dining, this Wilson Farms gem keeps the entire Upstate within easy reach.

Location

State SC

County Spartanburg

Rooms

Basement None

Interior

Interior Features Ceiling Fan(s), Ceilings-Some 9 Ft +, Tray Ceiling(s), Fireplace, Walk-In Closet(s), Soaking Tub, Ceiling - Smooth, Solid Surface Counters

Heating Forced Air, Heat Pump

Cooling Central Air, Heat Pump

Flooring Carpet, Ceramic Tile, Vinyl

Fireplaces Number 1

Fireplace Y

Appliance Dishwasher, Disposal, Microwave, Double Oven, Gas Oven

Laundry 1st Floor, Electric Dryer Hookup, Walk-In

Exterior

Parking Features Attached, 2 Car Attached, Garage Door Opener, Driveway, Garage

Garage Spaces 2.0

Community Features Common Areas, Pool

Roof Type Composition

Building

Building Age 6-10

Lot Description Fenced Yard, Level, Underground Utilities

Story Two

Sewer Public Sewer

Water Public

Structure Type See Remarks,Vinyl Siding

Schools

Elementary Schools 5-Duncan Elem

Middle Schools 5-Florence Chapel

High Schools 5-Byrnes High

School District 5 Sptbg Co

Others

HOA Fee Include Common Area,Pool

Listed by Coldwell Banker Caine Real Est

NEARBY SCHOOL & BUSINESS

GET MORE INFORMATION

Name
Phone*
Message